OmSai Avenue
Smart decision for future happiness.
Area range
420 – 836 sq.ft carpet
Possession
Dec 2026
RERA no.
P52100024012
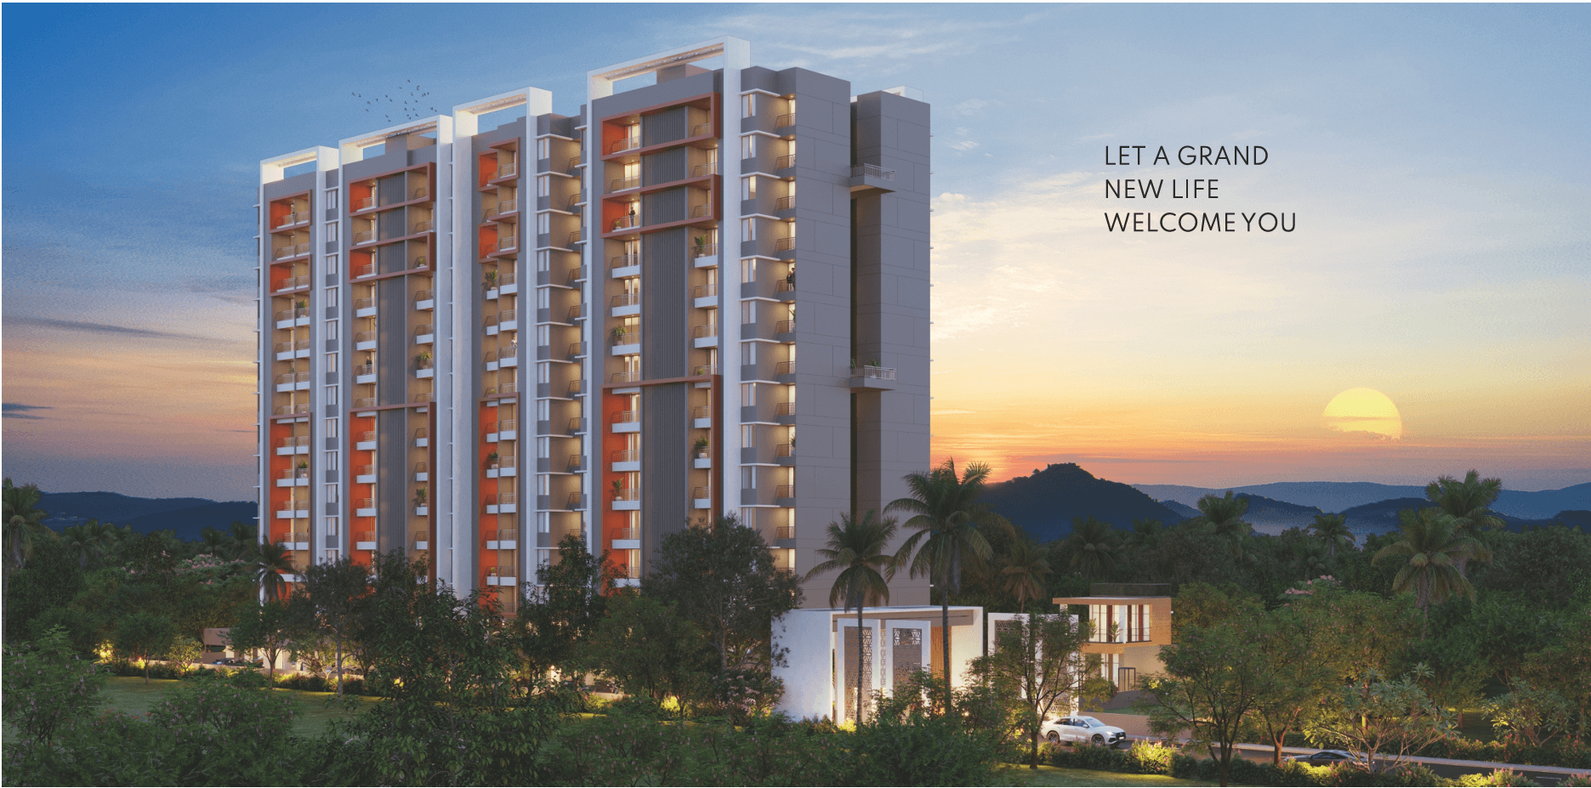
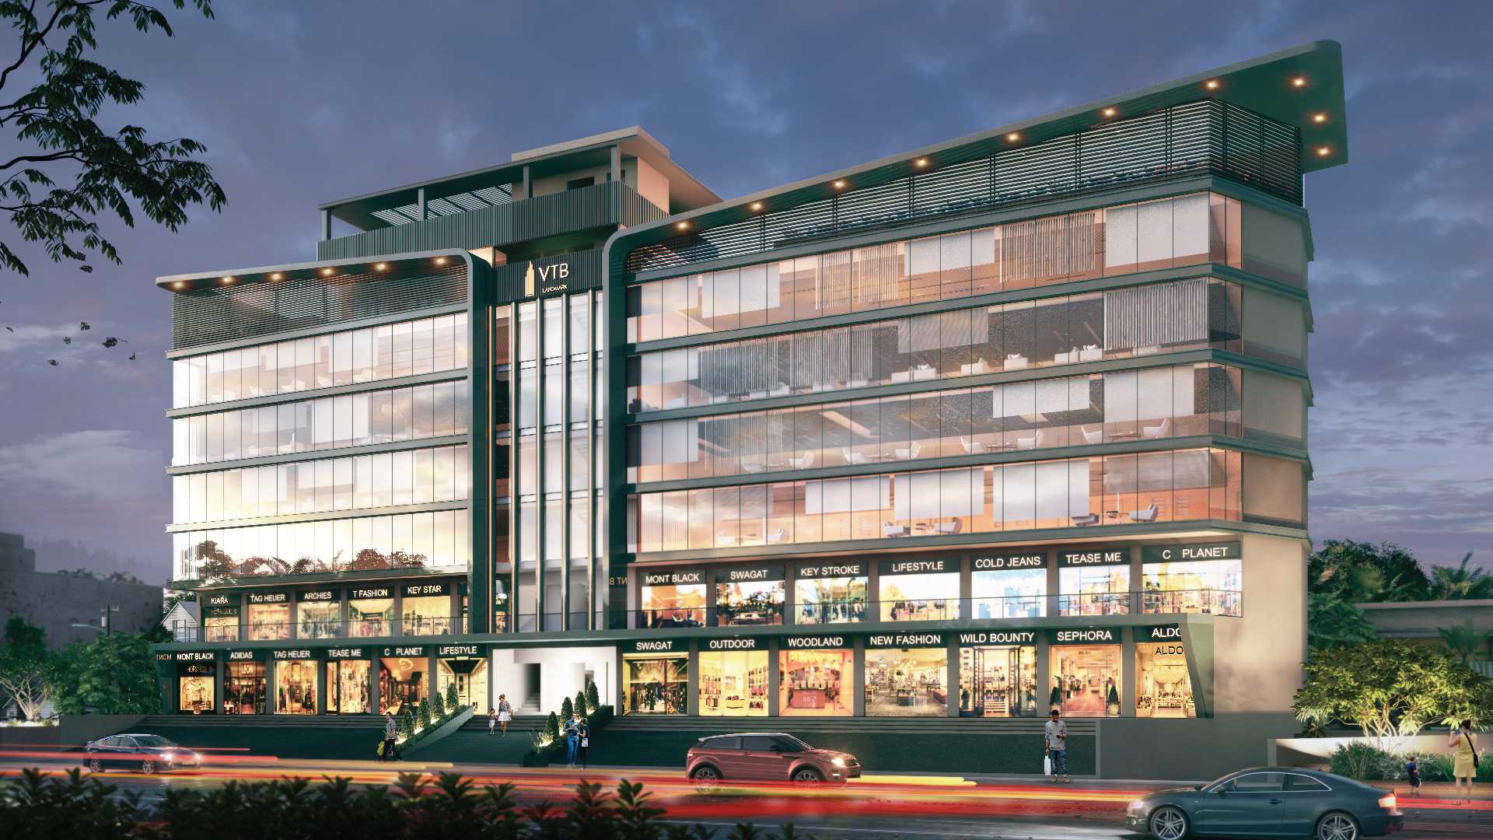
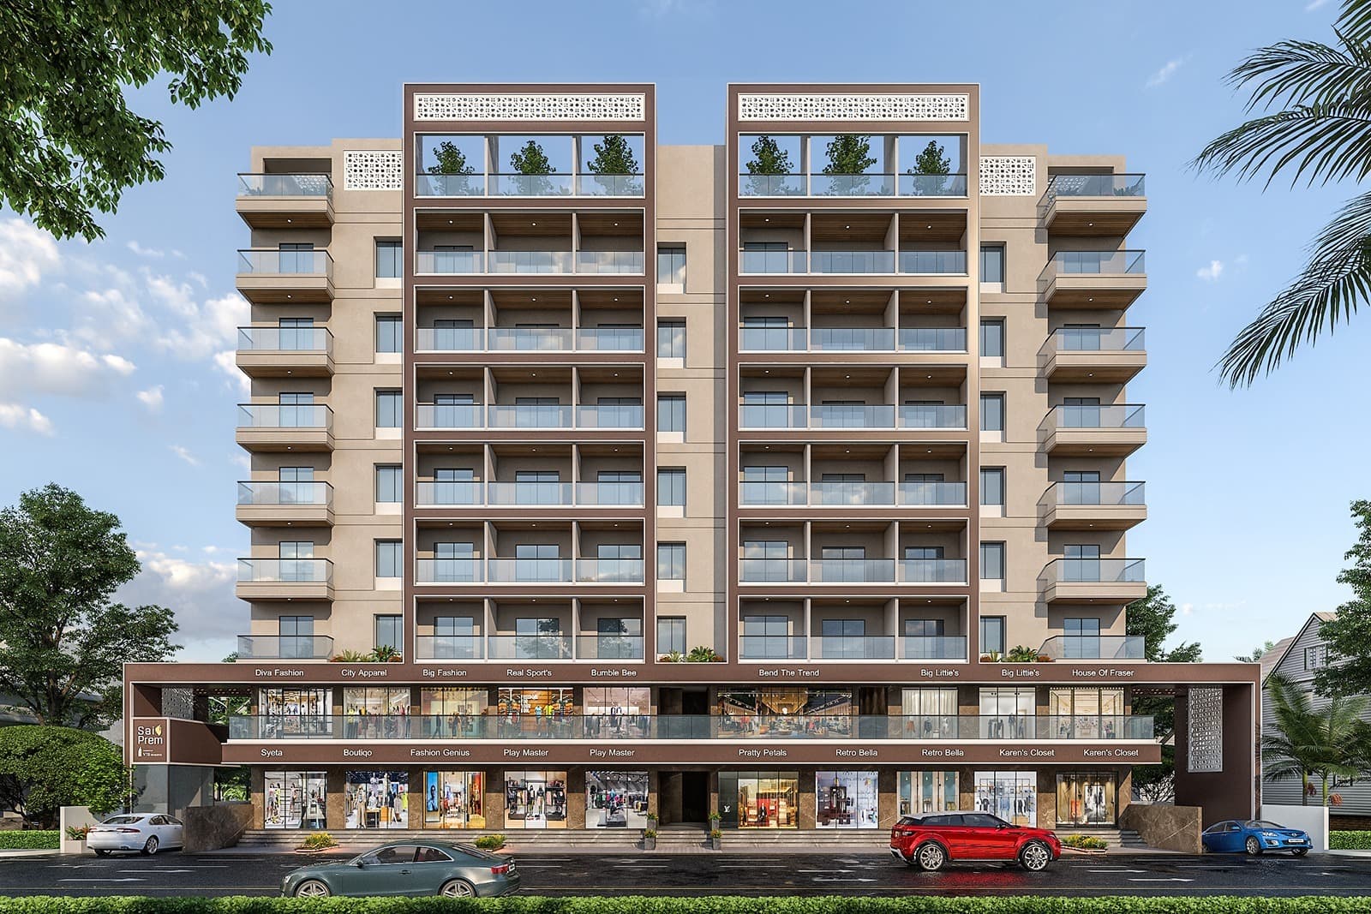
OmSai Avenue is 80 homes and a run of ground-floor shops on Gat No. 95(P) & 98(P) near Crystal City, on the Chikhali–Moshi road. The retail plinth means a resident’s daily errands — chemist, groceries, ATM — happen without leaving the gate, and the shops carry the maintenance load for the society above.
The scheme runs as two buildings: the A building carries the 1 BHK homes over the shopping arcade, and the B building is given over to 2 BHK homes. Both are set out to vastu and stepped along the road frontage so every flat gets a balcony and a road-facing or garden-facing aspect. A landscaped strip, children’s play area, and party lawn sit behind them, away from the shopfront traffic.
Location is the project’s strongest card: D-Mart 0.5 km, SNBP School 300 m, City Pride School 0.5 km, Spine City Mall and the Market Yard 3 km, and Chinchwad Station 5 km — with the Dehu–Alandi Road and the Moshi toll plaza both within easy reach for the Chakan MIDC and Talwade IT Park commute.
Specifications
- Structure
- RCC frame, earthquake-resistant
- Flooring
- Vitrified tiles in living areas and bedrooms
- Painting
- Oil bond distemper internal
- Electrical
- Inverter provision per flat; concealed wiring
- Water
- Solar water heater; treated water supply
- Lifts
- Branded passenger and goods lifts with DG backup
- Scale
- 80 units on 0.86 acres
- MahaRERA
- P52100024012
Amenities
- Layout as per vastu shastra
- Grand entrance gate with security cabin
- Children’s play area with play equipment
- Party lawn / open-air yoga deck
- Senior citizens’ seating area
- Landscape garden with tree plantation
- Ground-floor shopping arcade
- Branded passenger & goods lifts
- Generator backup for lifts and common areas
- Solar water heater
- Inverter provision in each flat
- Intercom system
- CCTV system for common areas
- Fire fighting system
- Rainwater harvesting
- Internal paved road
- Common DTH connection
Floor plans
1 BHK Compact
1 BHK
1 BHK Spacious
1 BHK
2 BHK
2 BHK
2 BHK Large
2 BHK
Layouts shown are indicative and not to scale. Final RERA-approved plans are shared at booking.
Enquire about OmSai Avenue
Configurations from 1 & 2 BHK homes + ground-floor shops. Possession dec 2026.