Sai Prem
A residential-cum-commercial address at Moshi, Chikhali.
Area range
670 – 958 sq.ft carpet
Possession
Dec 2025 target; Dec 2027 per RERA
RERA no.
Available on request
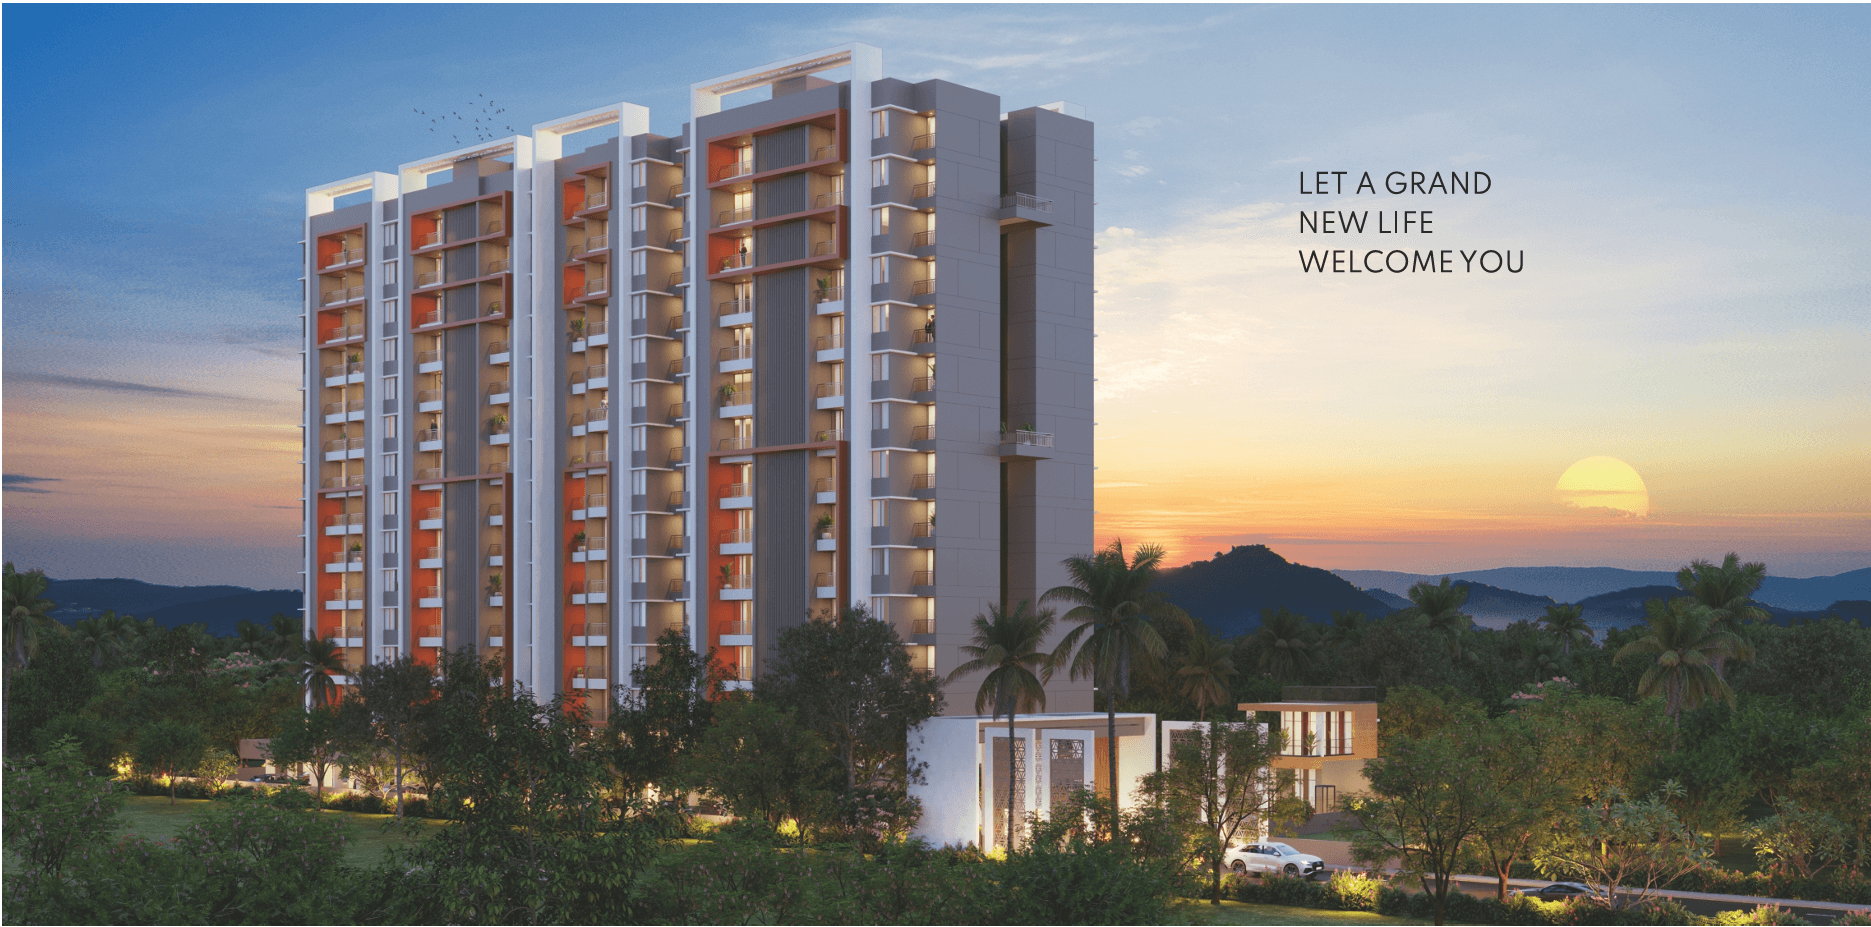
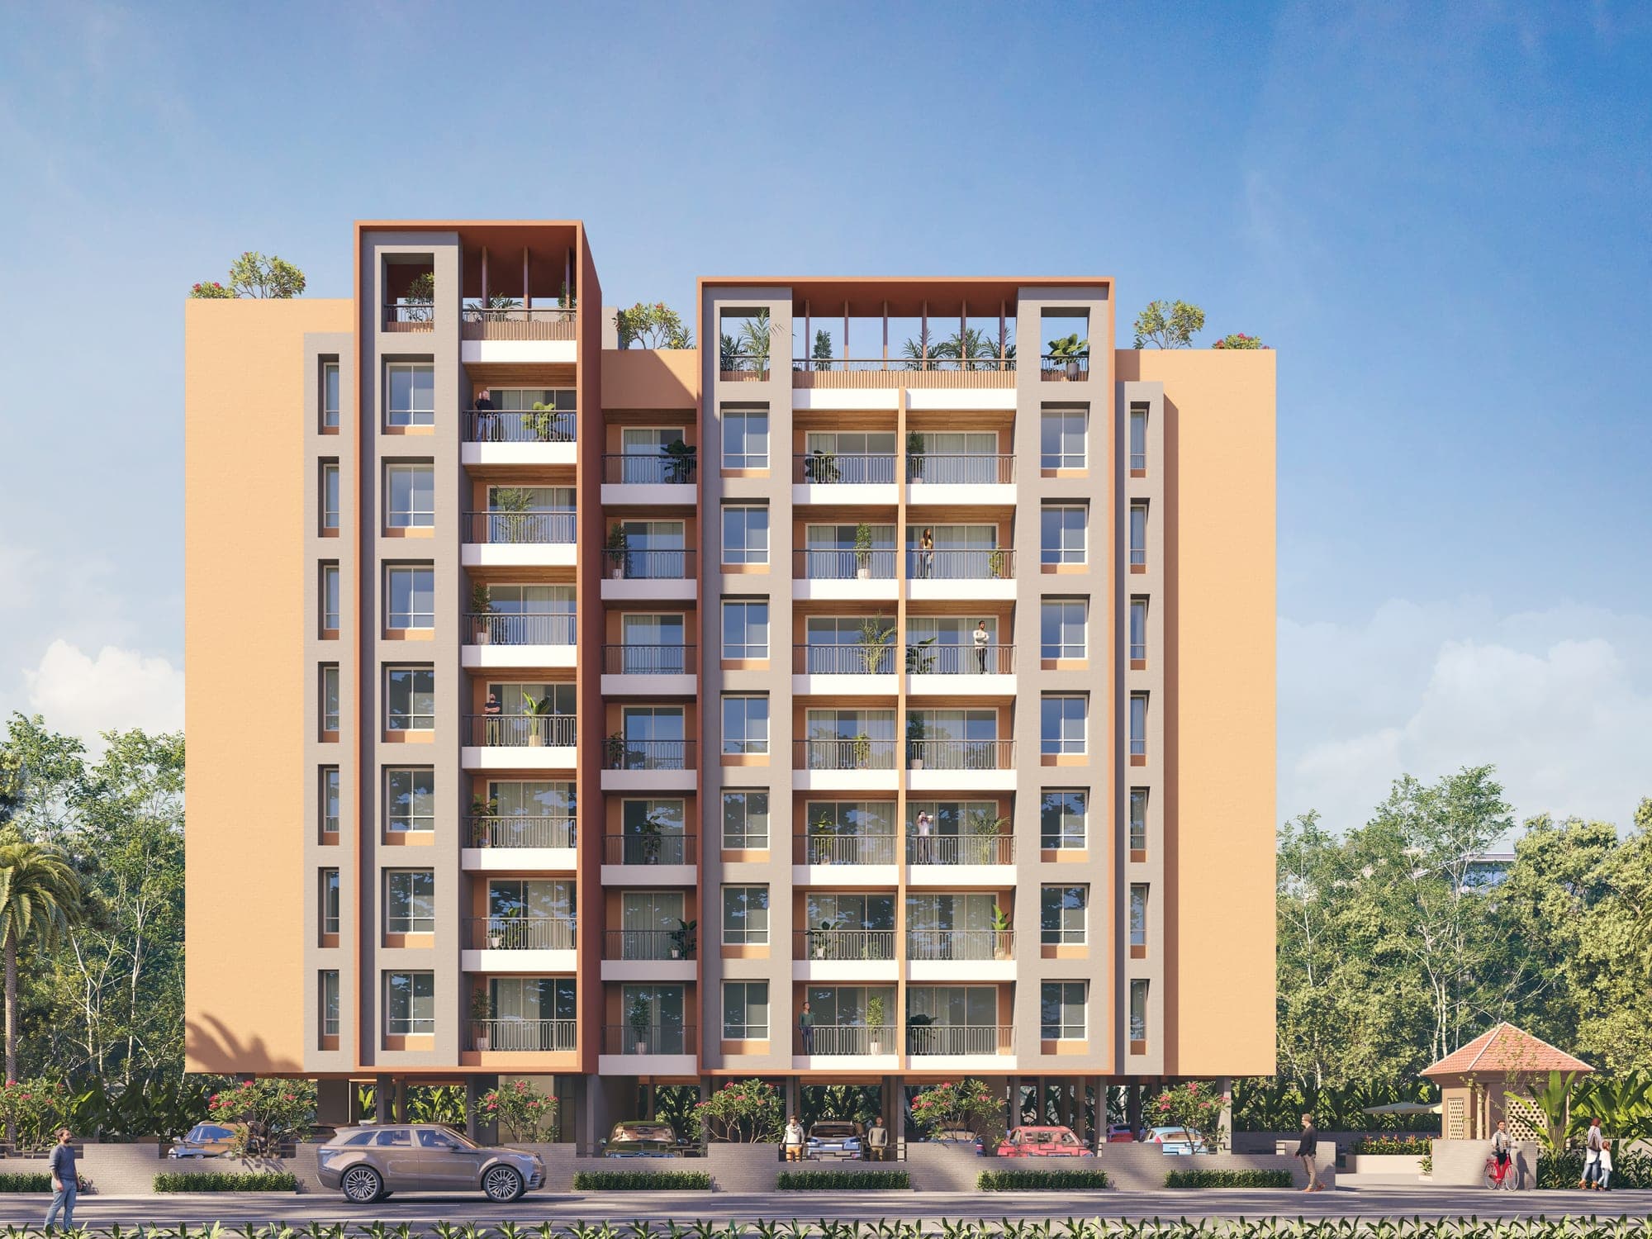
Sai Prem is a single-building residential-cum-commercial project near Swaraj on Barne Patil Road, Moshi — 2 and 3 BHK apartments over 18 ground-level shops, on a compact 0.37-acre plot. The building runs basement + ground + 7 floors with five flats to a landing.
Homes are sized 670 to 958 sq.ft carpet across six variants, so a buyer can trade a larger living room against a third bedroom without moving to a different tower. Structure was around 90% complete by late 2025.
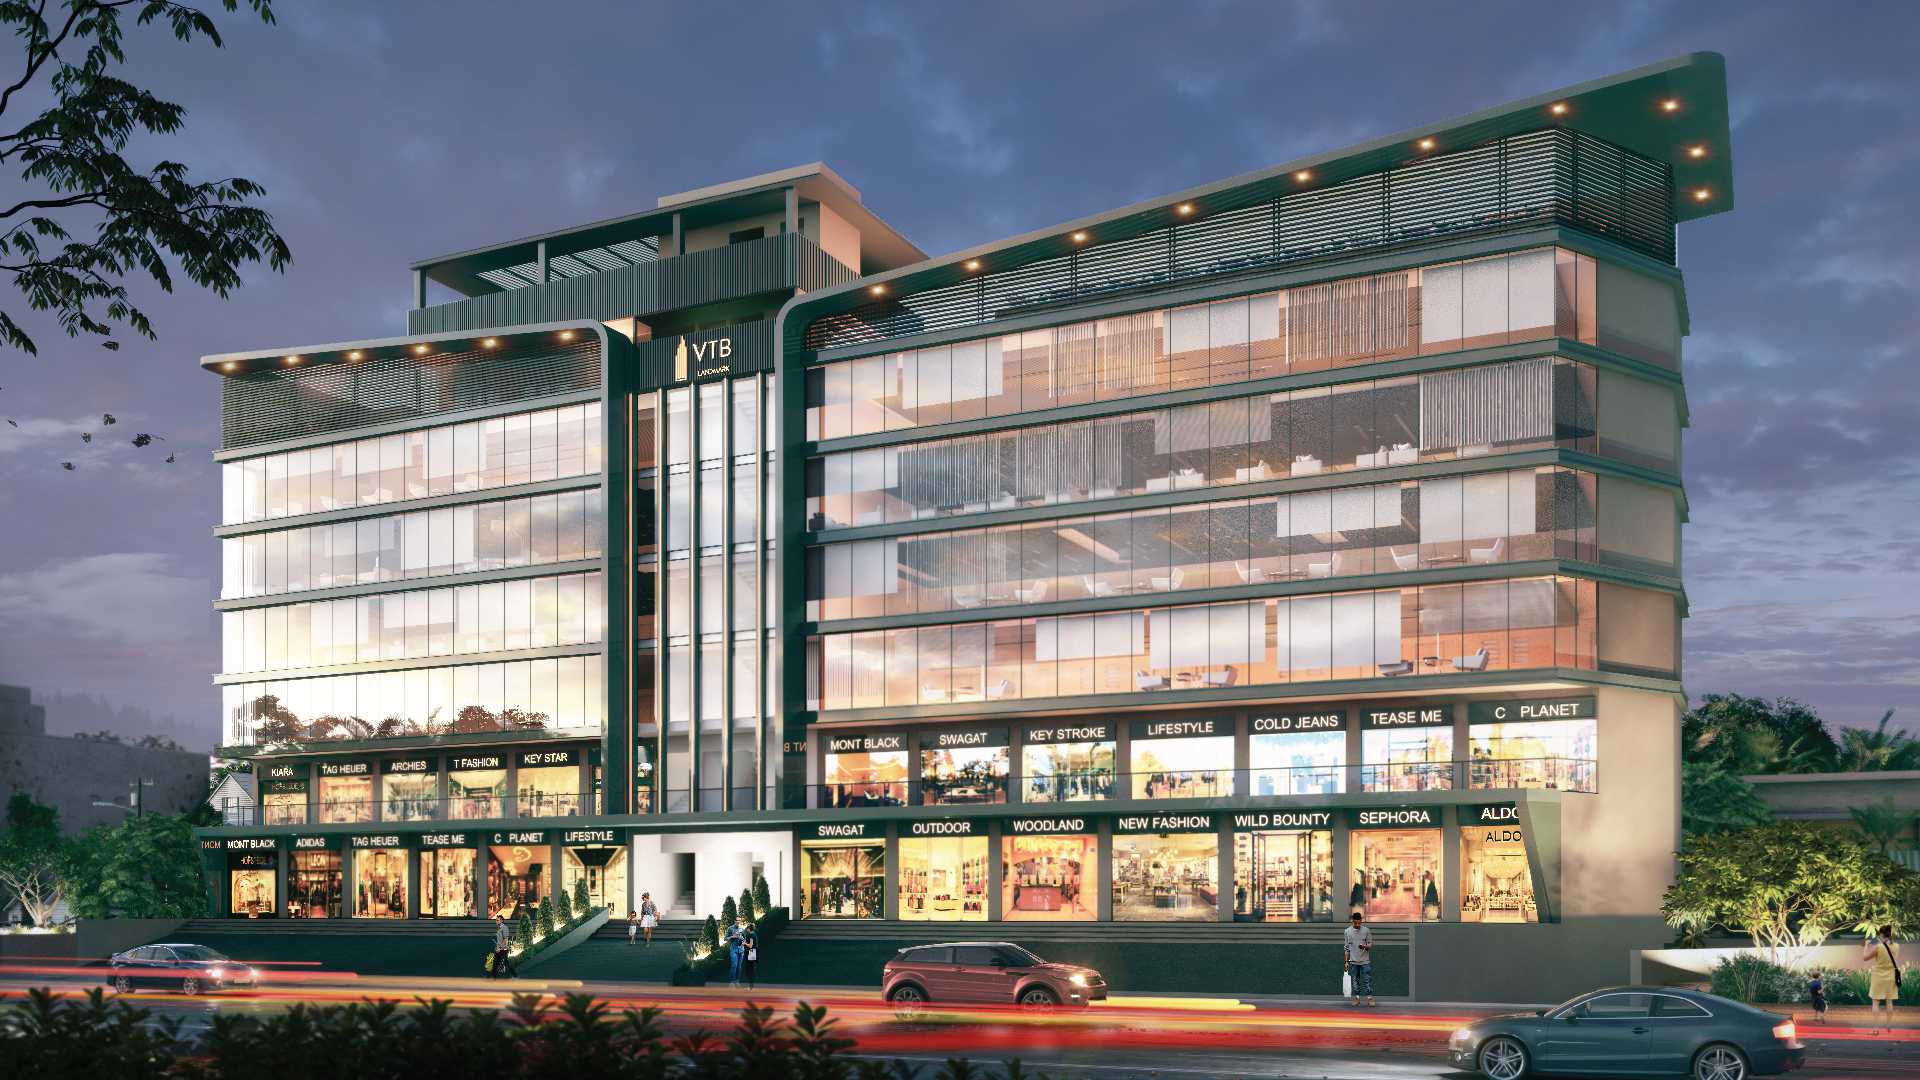
It sits on the same Gat No-95(P) site as VTB Landmark — the two projects share a site office and sales contact. ZUDIO is 600 m away, D-Mart 850 m, and the Moshi PMT bus stand 2.3 km.
Specifications
- Structure
- RCC, earthquake-resistant
- Plaster
- Double coat artificial sand-faced plaster
- Electrification
- Branded modular switches & distribution box
- Flooring
- Vitrified tiles throughout (2'x4' living/kitchen, 2'x2' elsewhere)
- Kitchen
- Granite platform, glazed dado tiles up to 2' height
- Doors
- Single-notch plywood frame with laminate (main & bedroom); granite-framed toilet doors; MS powder-coated French doors on attached terraces
- Bathroom
- Concealed plumbing, hot & cold water, shower & mixer
- Windows
- 3-track aluminium windows with mosquito net
- Painting
- Oil bond distemper internal; 100% acrylic external
- Lift
- Branded lifts
- Extras
- Free WiFi (12/24 months), EV charging point provision
- Scale
- 1 tower, B+G+7, 5 flats per floor, 0.37 acres
Amenities
- Multipurpose hall
- Multipurpose party lawns
- Landscape garden
- Gazebo seating
- Yoga space
- Kids' play zone
- Entrance lobby
- CCTV surveillance
- Intercom facility
- Power back-up for common areas
- Rainwater harvesting
- Covered car parking
Floor plans
2 BHK Compact
2 BHK
2 BHK Large
2 BHK
3 BHK
3 BHK
Layouts shown are indicative and not to scale. Final RERA-approved plans are shared at booking.
Enquire about Sai Prem
Configurations from 2 & 3 BHK + 18 Shops. Possession dec 2025 target; dec 2027 per rera.