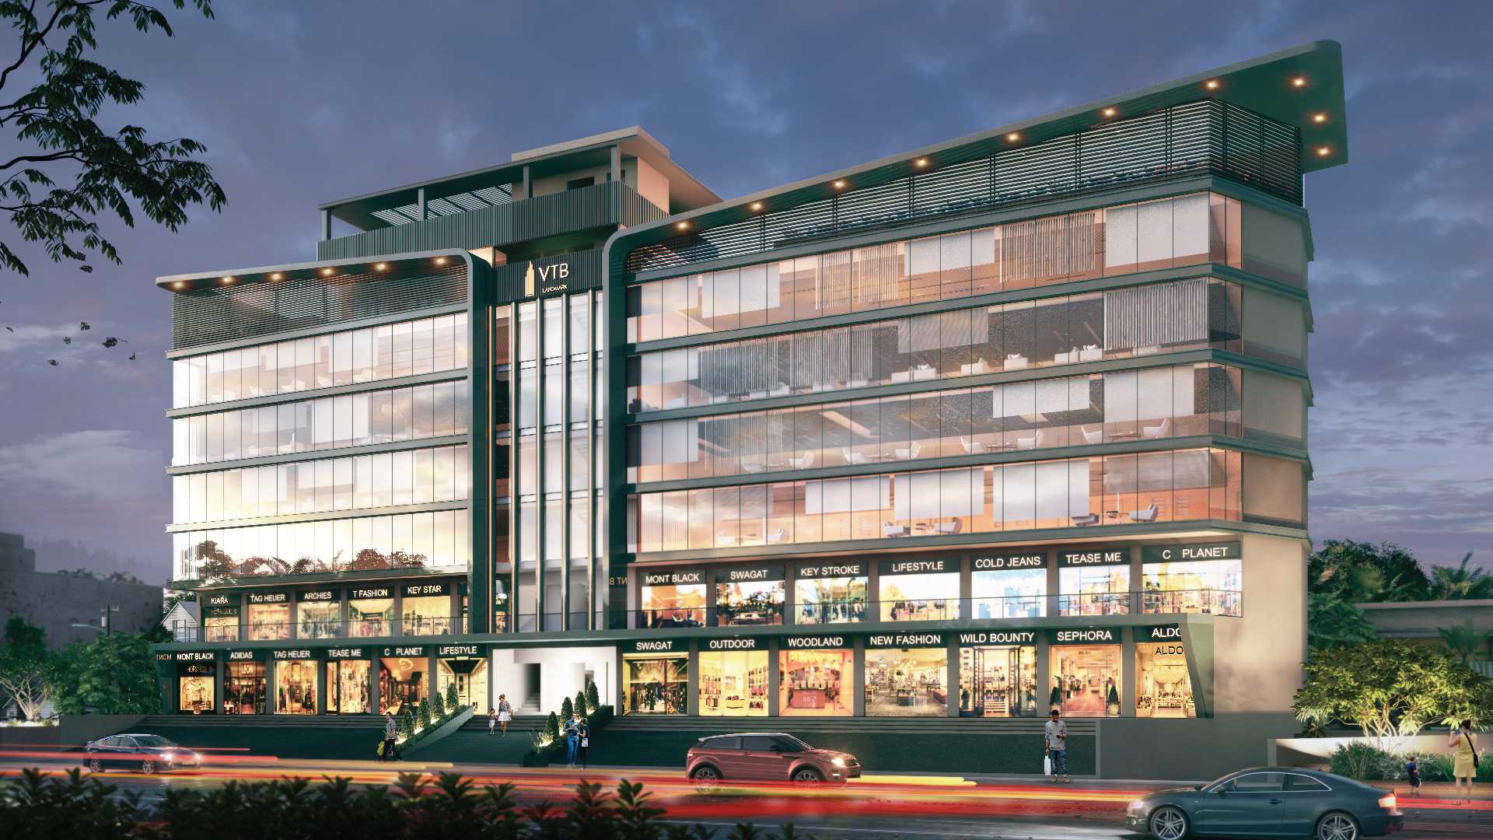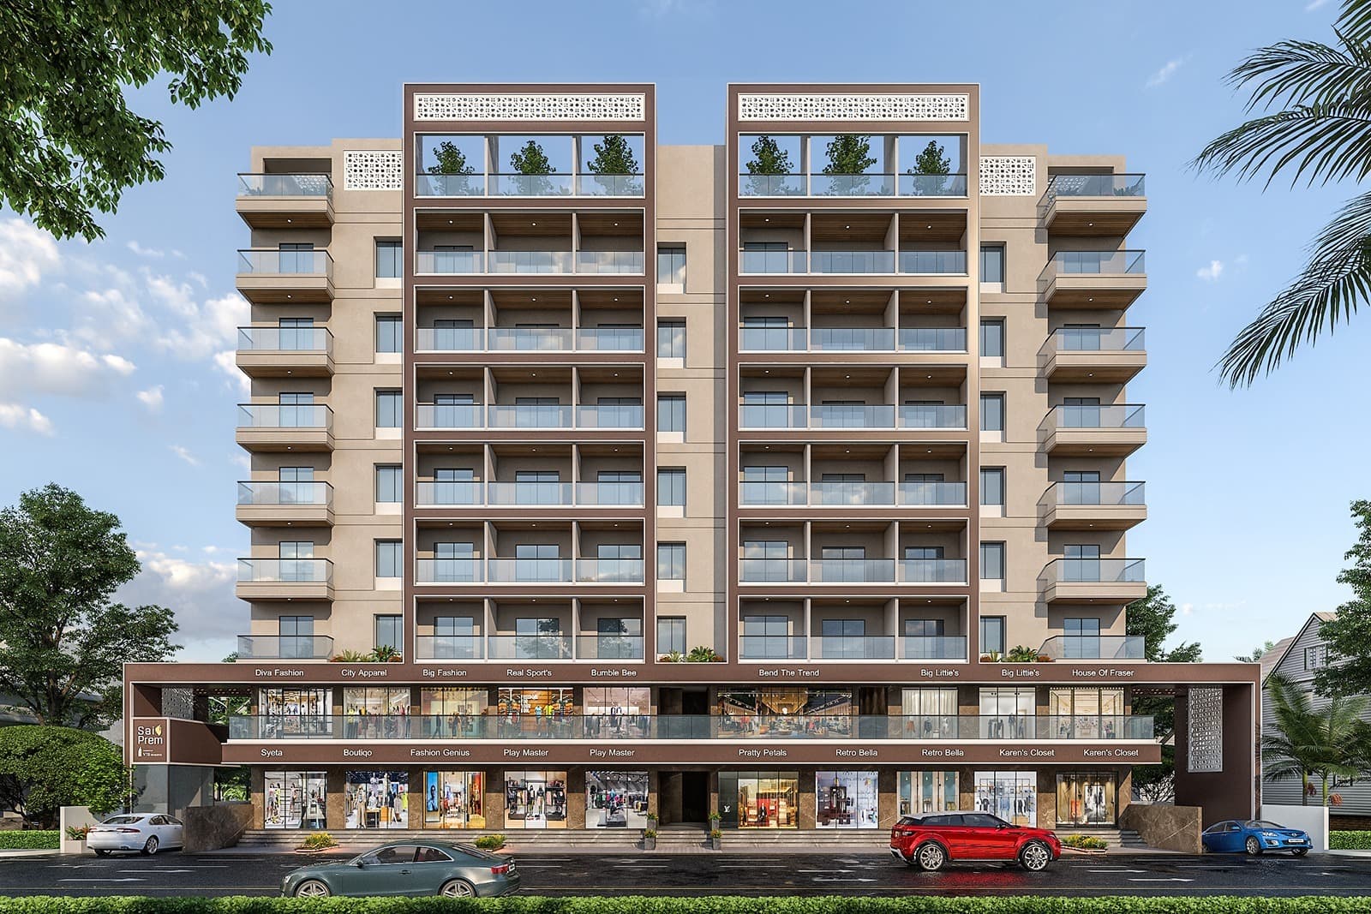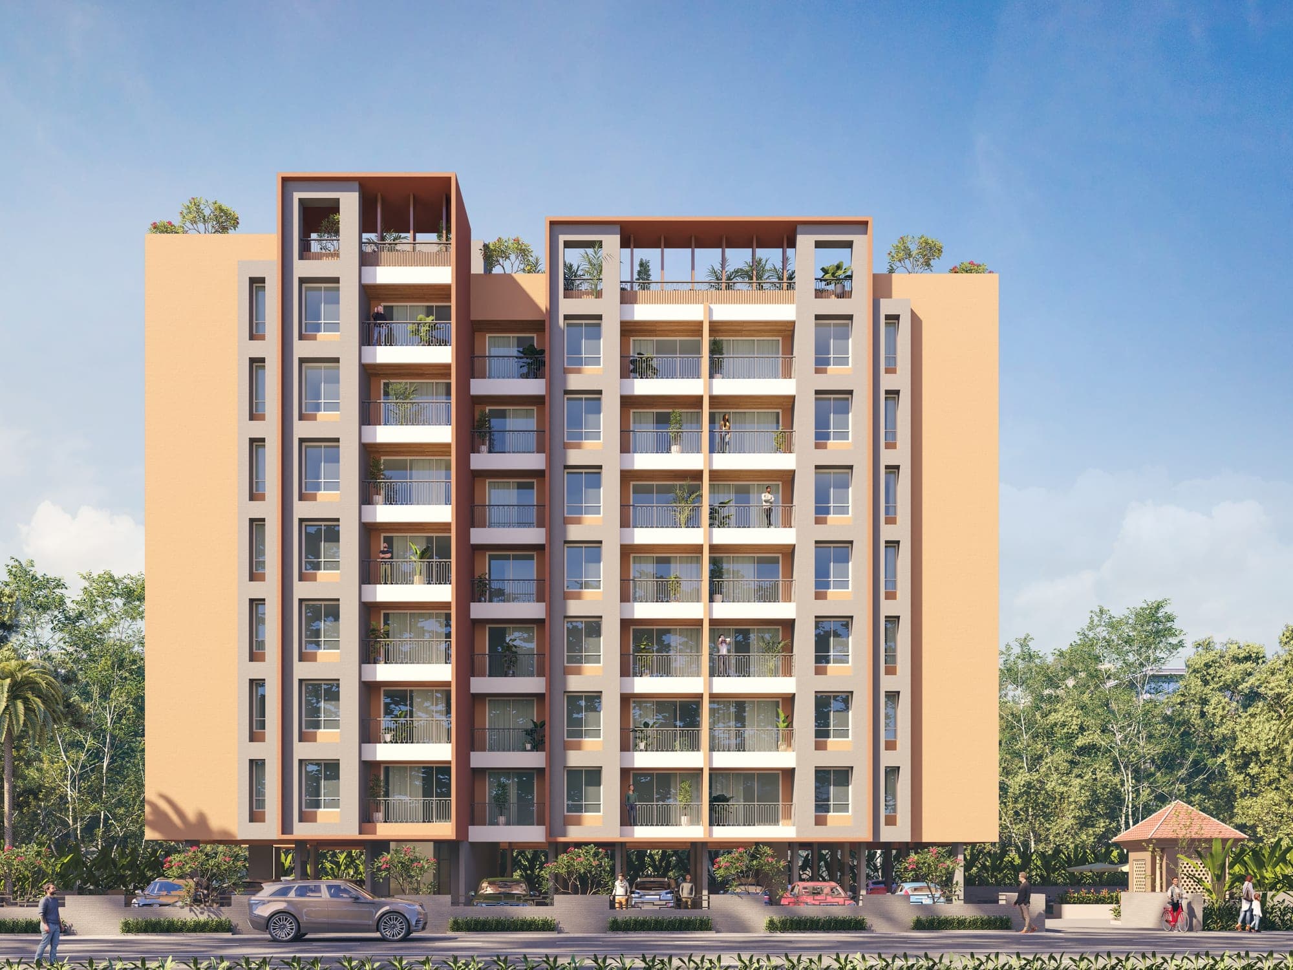
VTB Crown
Live a royal life.
Area range
509 – 702 sq.ft carpet
Possession
Mar 2028
RERA no.
P52100077695
VTB Crown is the largest project VTB Realities has taken on — two wings of luxurious 1 and 2 BHK homes at Borhadewadi, Moshi, launched in October 2024 and due for completion in March 2028. A Wing runs six 2 BHK and two 1 BHK to a floor; B Wing is all 1 BHK.
Where the other projects give you a terrace, Crown gives you three levels of it. The ground floor open space carries a water cascade, swimming pool with a separate kids’ pool and pool deck, an indoor gym and a multipurpose hall. The terrace floor adds 29 more — a viewing deck, co-working spaces, a yoga and meditation area, a kids’ study zone, an open gym, a skating ring, an open chess board, a library under semi-shade, a barbeque counter, and a stage with a multipurpose lawn behind it.
Homes are 509 sq.ft (1 BHK) and 702 sq.ft (2 BHK) carpet, finished with double-charged designer tiles throughout, AAC block masonry and a gypsum-and-putty internal finish. Vedic Wisdom International School is 400 m away and Shree Multispeciality Hospital just over a kilometre out, with the Pune–Nashik highway about a kilometre from the gate.
Specifications
- Structure
- Earthquake-resistant RCC framed structure
- Masonry
- Premium AAC (Siporex) block work; external double-coat sand-faced plaster; gypsum finish with putty to internal walls & ceiling
- Lobby
- Ground floor in marble/granite; upper floors in vitrified tiles with granite or designer-tile lift cladding
- Flooring
- Double-charged 2'x2' designer tiles in all rooms; anti-skid in balconies & bathrooms
- Kitchen
- Black granite counter with SS sink, ceramic dado up to ceiling, RO water purifier provision
- Toilets
- Premium sanitary & plumbing fixtures, concealed plumbing, designer tiles to ceiling
- Doors
- Decorative laminated main door; internal flush doors with cylindrical lock; granite door frames to toilets
- Windows
- Three-track powder-coated aluminium sliding windows with granite frame, glazed glass, mosquito mesh & safety grill
- Electrical
- Concealed PVC fire-rated wiring, branded modular switches, AC point in all master bedrooms
- Provisions
- Exhaust fan in kitchen & toilets, electrical geyser point, DTH & WiFi in living room, EV charging in parking
- Paint
- Premium apex paint external; oil bond distemper internal
- Elevator
- High-speed lift of premium brand with generator backup
- Scale
- 141 units, 2 wings (A & B), 1.24 acres
- Launched
- Oct 2024; RERA completion Mar 2028
- MahaRERA
- P52100077695
- Credits
- Architect: Pandit & Raut Associates · RCC: Matrix Engineers
Amenities
- Swimming pool with kids’ pool & pool deck
- Indoor gym + rooftop open gym
- Multipurpose hall
- Water cascade & pergola
- Terrace viewing deck
- Co-working spaces
- Yoga & meditation area
- Senior citizen physical activity zone
- Kids’ play area (ground & terrace)
- Kids’ study zone
- Buffet counter, coffee lounge & party counter
- Multipurpose lawn party area with stage
- Barbeque counter & food preparation area
- Skating ring
- Open chess
- Library with semi-shade seating
- Hobby deck & artist painting zone
- Acupressure area
- Gazebo & sun bath bench area
- Jogging pathway
- Mosquito & insect repellent shrubs
- Creche
- Drivers / guest room
- Society office
- 24x7 three-tier security
- Mobile-accessible CCTV for common areas
- Intercom facility
- Solar water heater & solar common-area lighting
- LED street lights across the project
- STP & rainwater harvesting
- Generator backup for common areas
- Fire fighting system
- EV charging point in parking
Floor plans
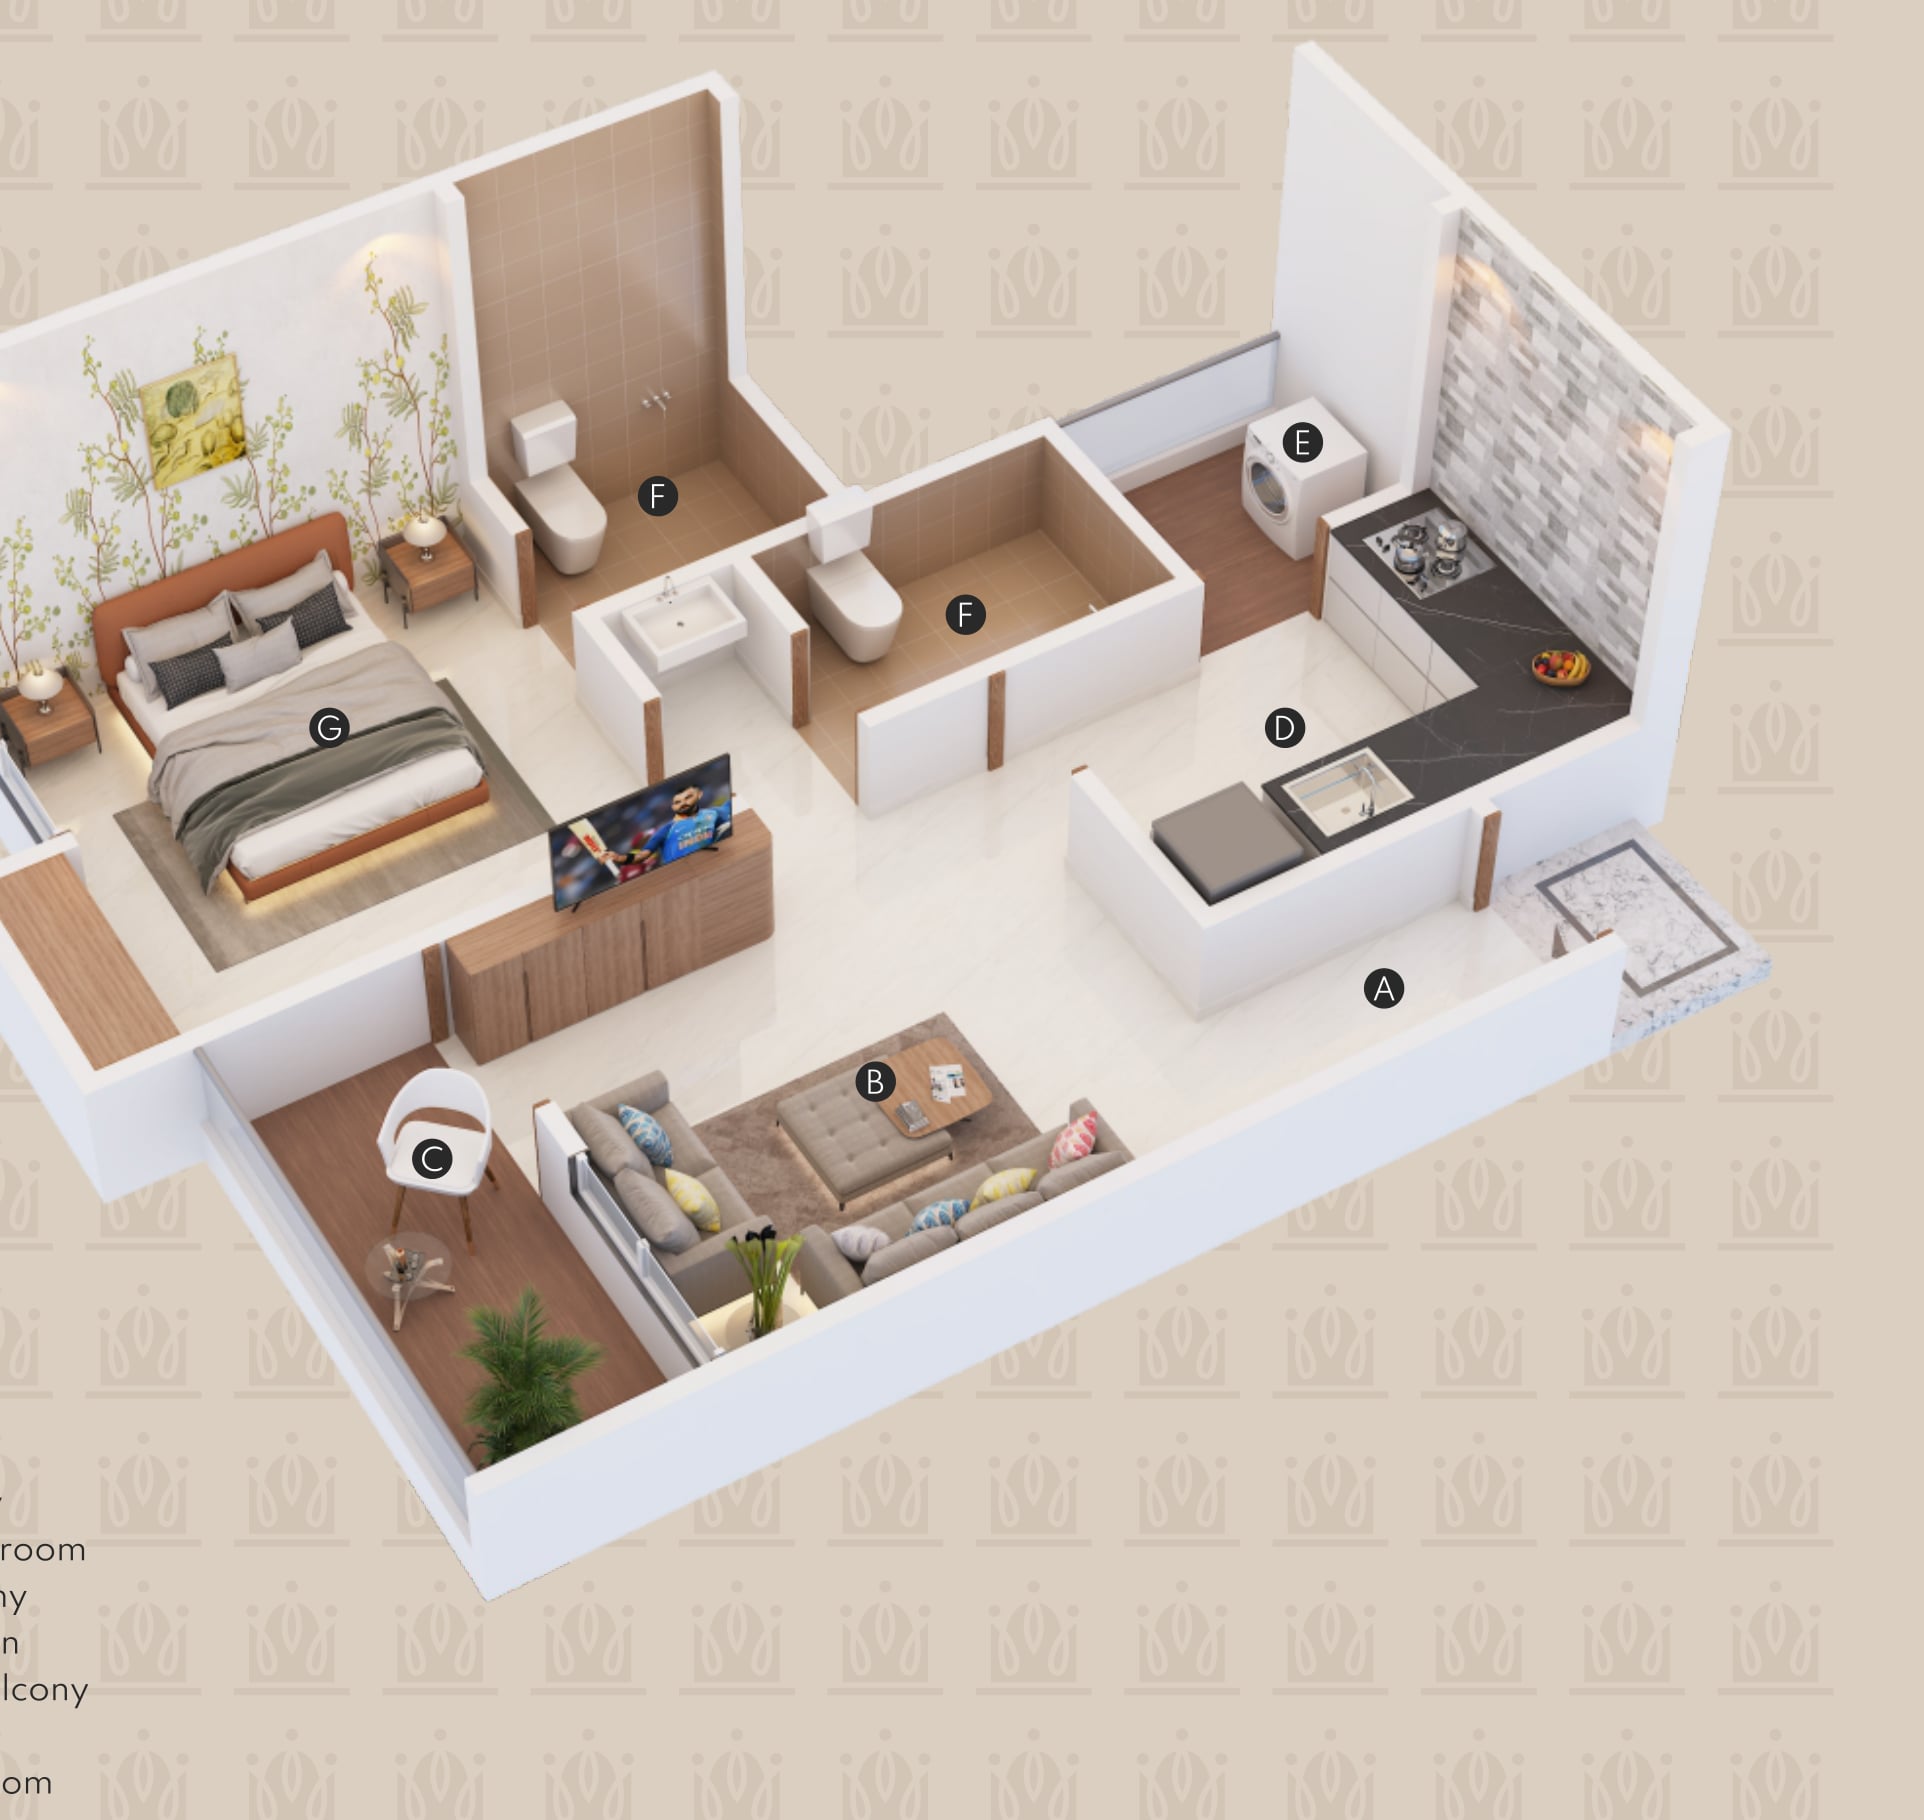
Elegant 1 BHK
1 BHK
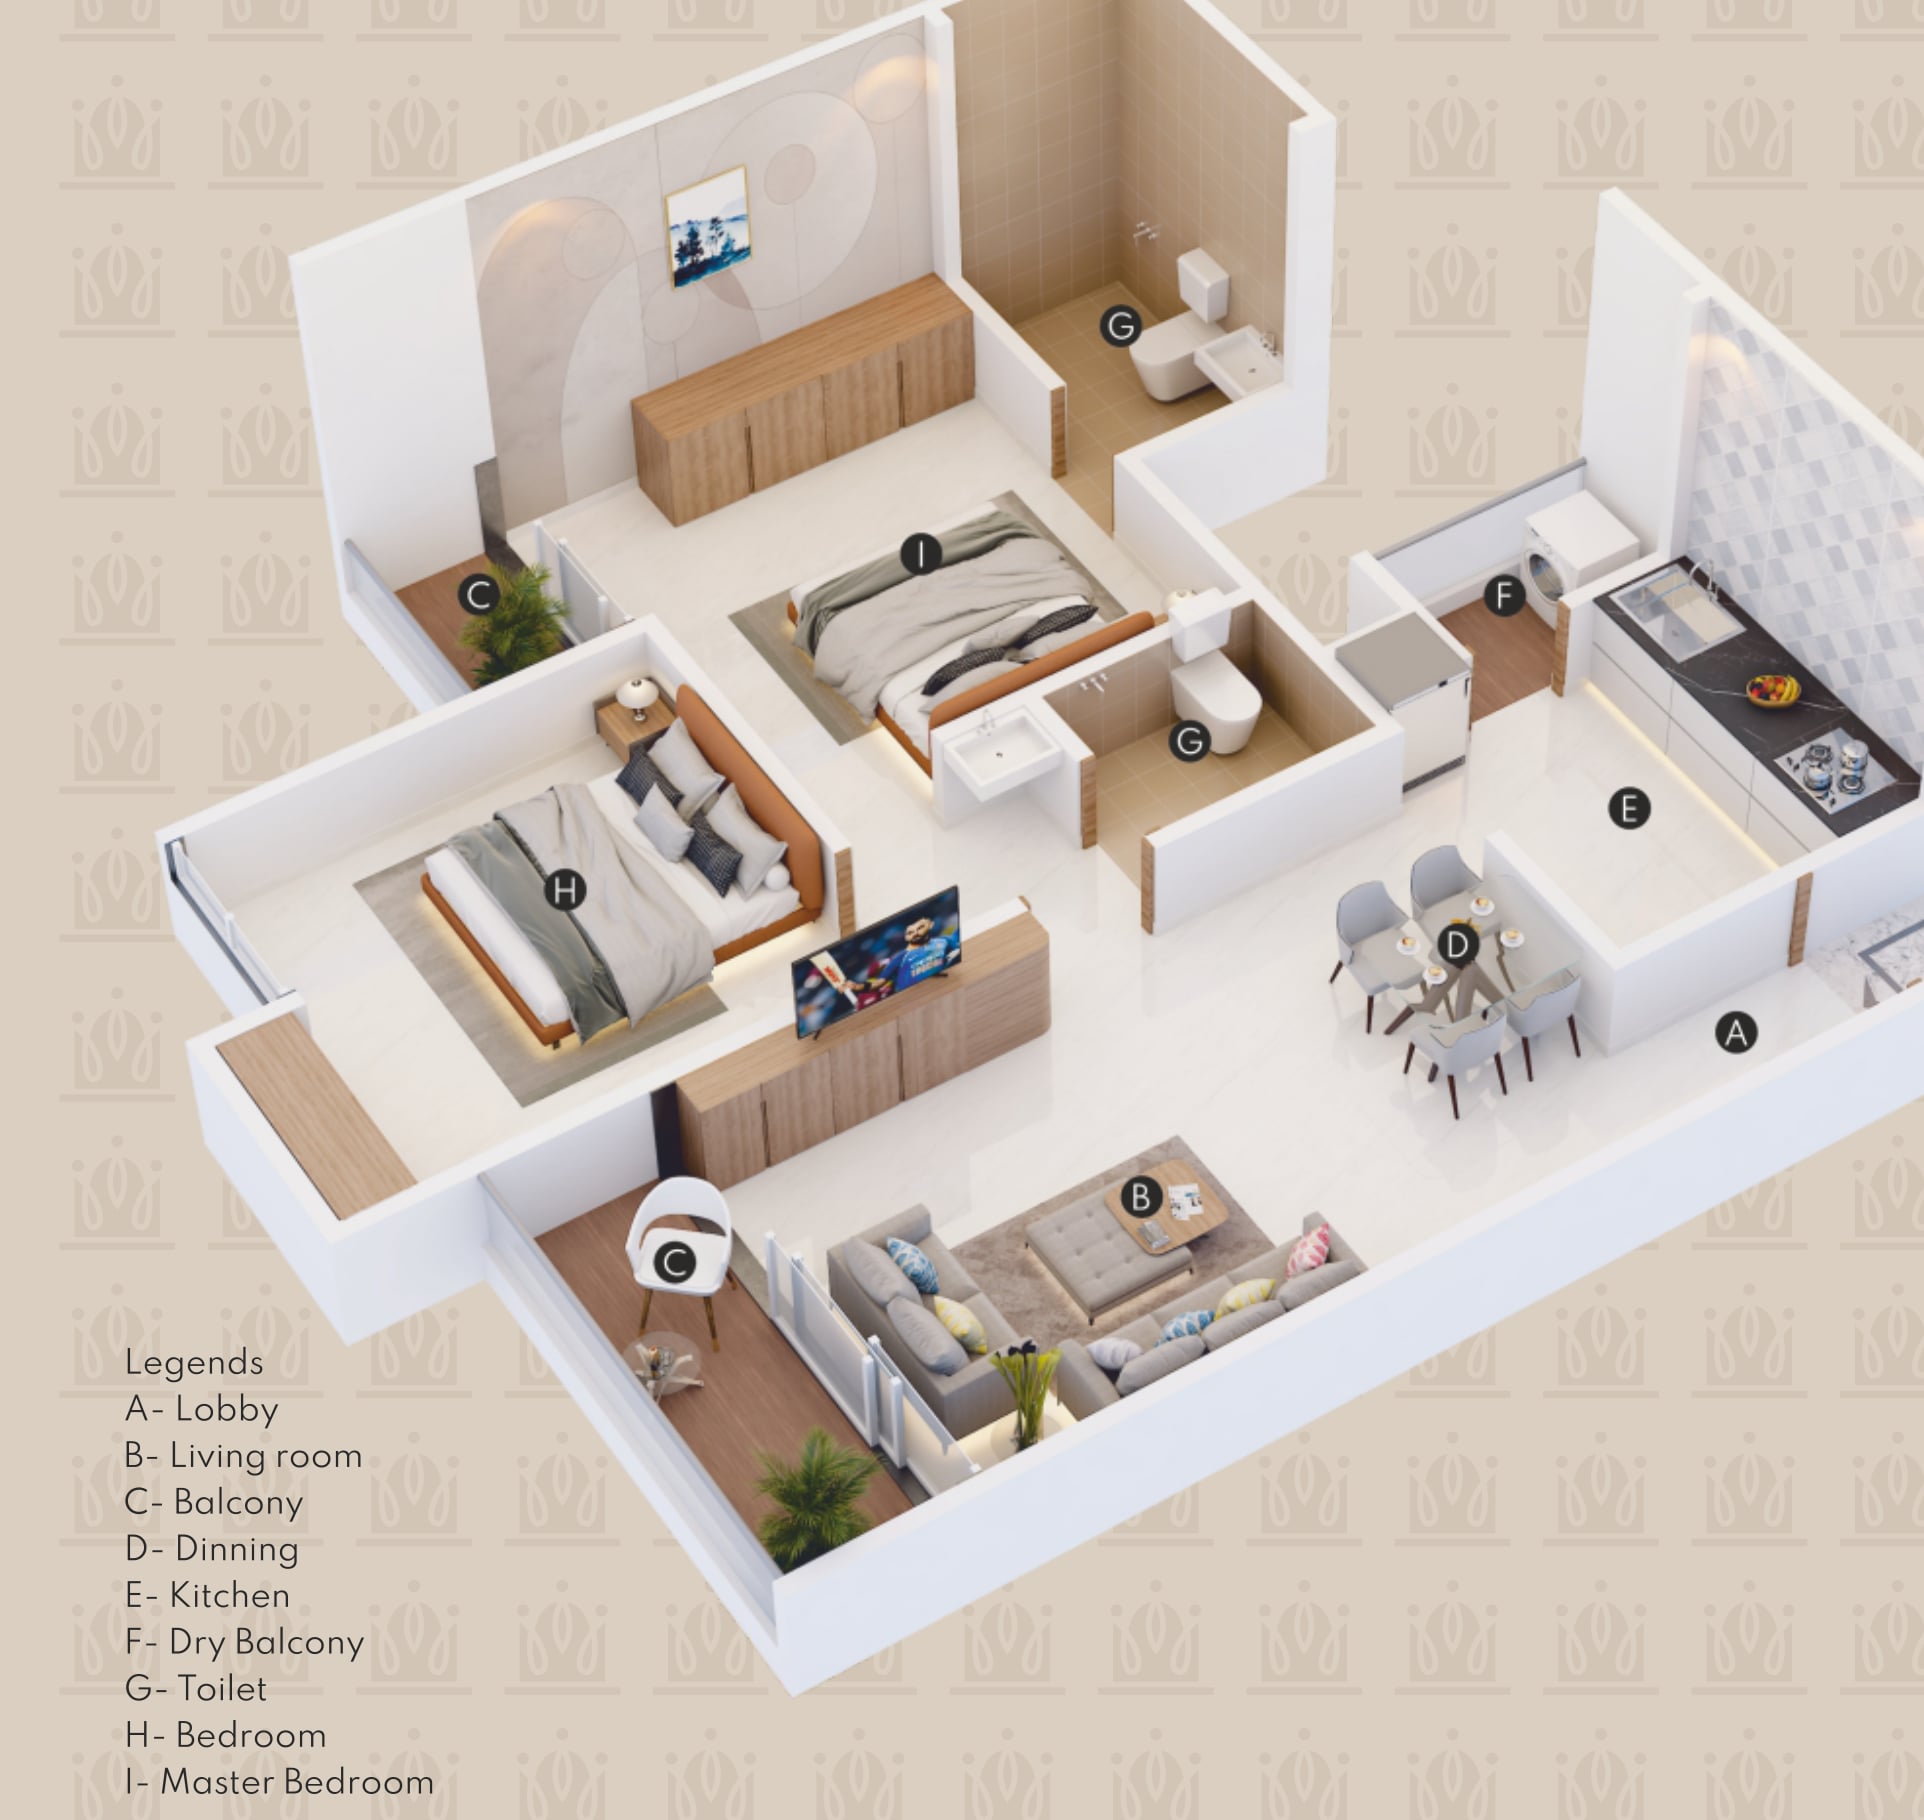
Grand 2 BHK
2 BHK
Layouts shown are indicative and not to scale. Final RERA-approved plans are shared at booking.
Enquire about VTB Crown
Configurations from Elegant 1 BHK & Grand 2 BHK. Possession mar 2028.