VTB Landmark
26 shops and 52 offices on the Moshi–Chikhali road.
Area range
254 – 469 sq.ft carpet per unit; ~51,800 sq.ft total FSI
Possession
Completed, Dec 2025
RERA no.
P52100031049
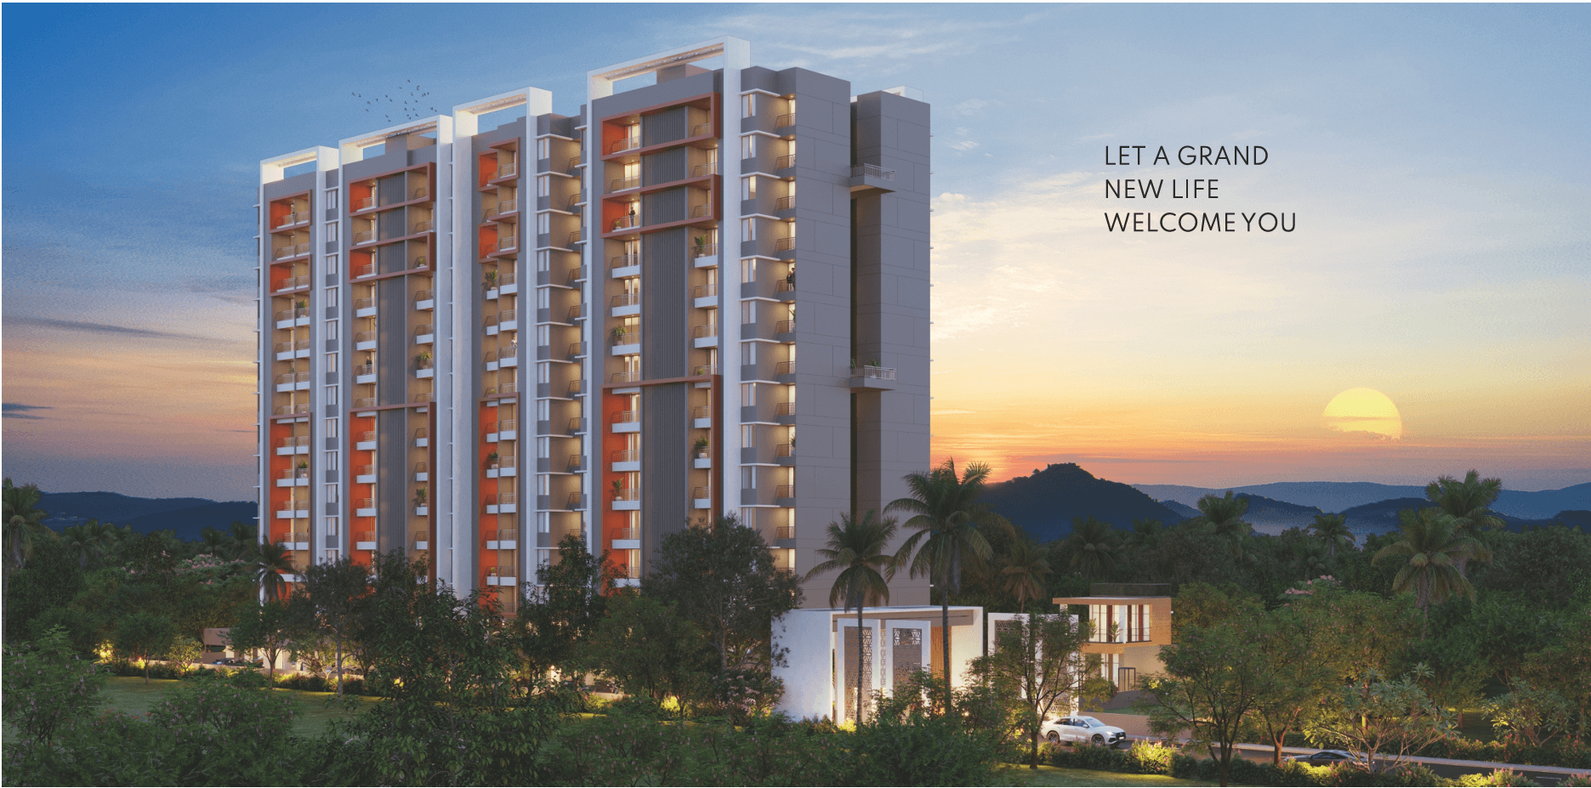
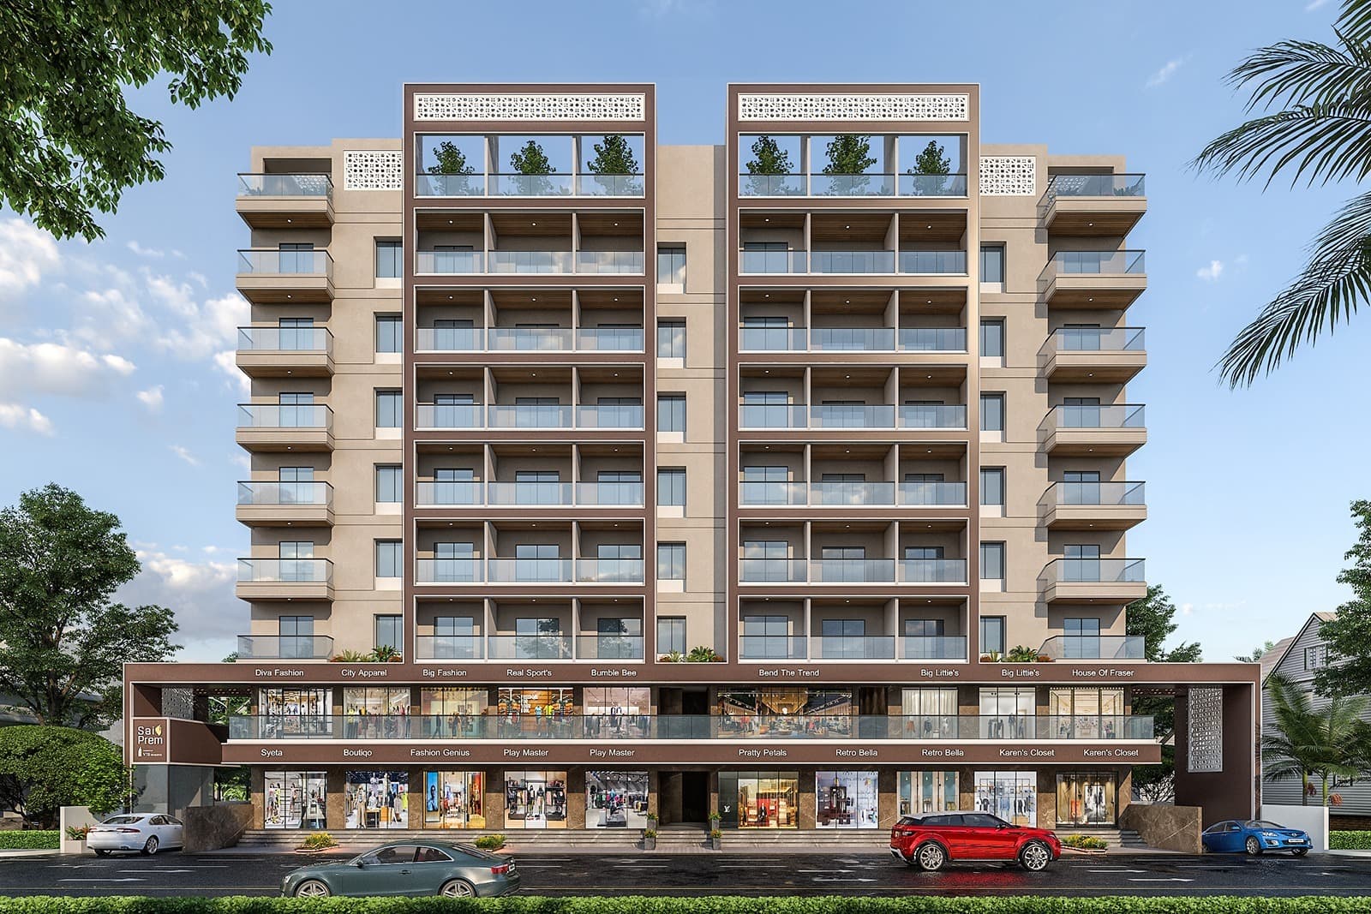
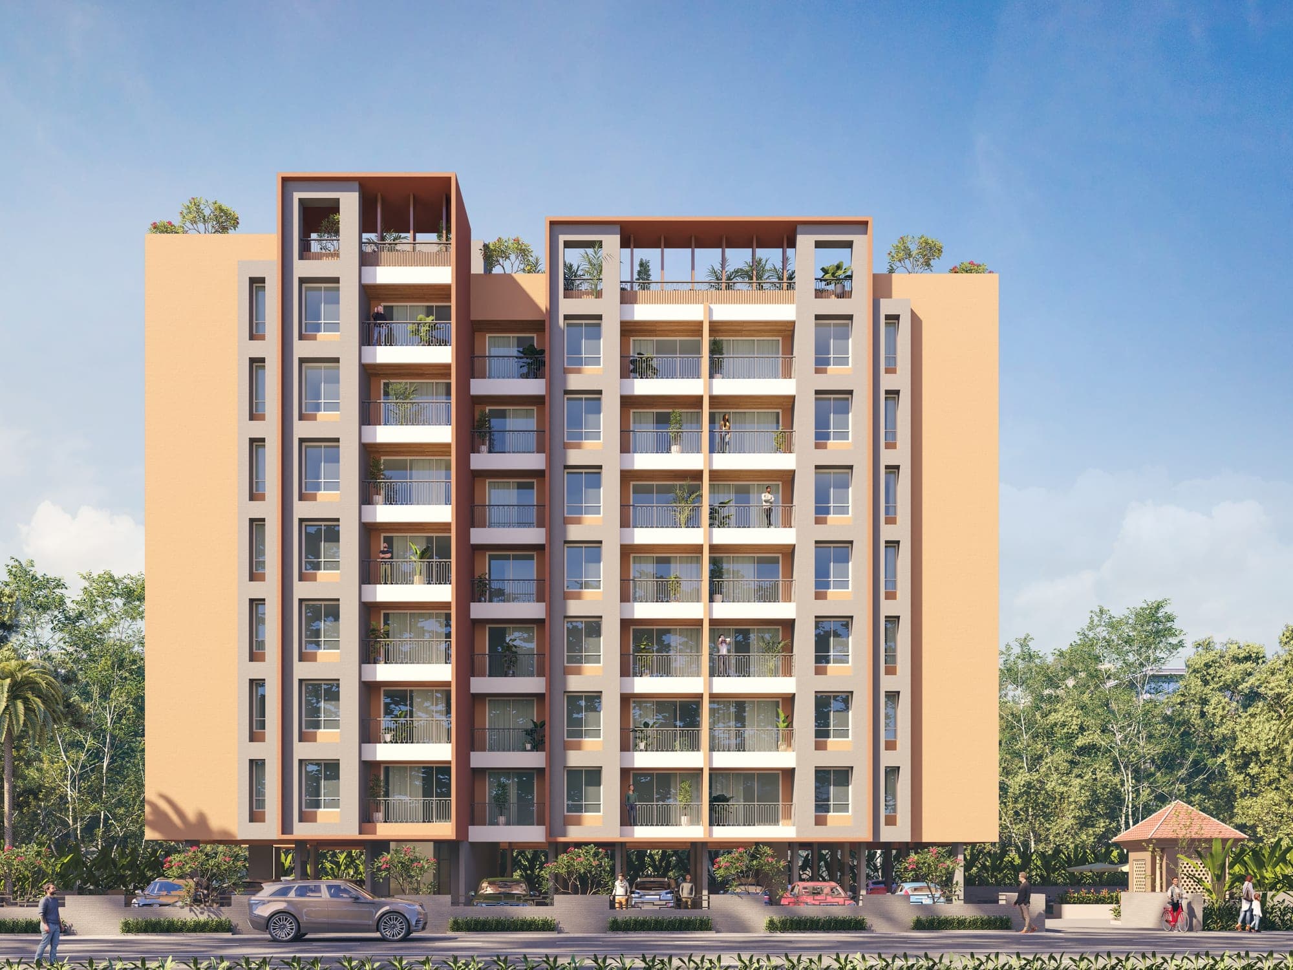
VTB Landmark is a commercial development next to Swaraj on the Moshi–Chikhali road, built around the footfall of a busy surrounding stretch. A single seven-storey building on a 17,222 sq.ft plot carries roughly 51,800 sq.ft of built-up space — 26 shops and 52 offices, including studio-format units suited to salons, banquet-style spaces, and restaurants.
Registered with MahaRERA as ‘VTB Landmark – Swaraj Residency’ in October 2021 and completed in December 2025, it is now ready to occupy. Units run from 254 to 469 sq.ft carpet, sized so a single operator can take one shopfront or combine two.
The unit mix is pitched at owner-operators: designed studios, hair and beauty salons, legal consultants, fitness studios, dentists and orthodontists, coaching classes, plus premium space for banquets and restaurants.
The immediate catchment does the work — Vision Multispeciality Hospital 150 m away, SNBP International School 330 m, the Boratevasti bus stop under half a kilometre. Drive times: ICC Centre Moshi 5 min, Talwade IT Park, D.Y. Patil College, Market Yard and Nashik Phata 10 min each, Nigdi Chowk, KSB Chowk and Telco 15 min, Chakan MIDC 20 min, and the Pune–Mumbai bypass 25 min.
Specifications
- Structure
- Earthquake-resistant RCC frame, 5" thick external & internal walls
- Plaster
- Internal gypsum finish; external artificial sand-finish double coat
- Electrification
- Branded modular switches & distribution box, branded wires; wiring provision for inverter, WiFi, CCTV, AC, intercom
- Plumbing
- Concealed plumbing in all attached toilets with branded CP fittings
- Windows
- 3-track aluminium windows with mosquito net, marble sill, safety MS grills
- Shutters
- Galvanised iron rolling shutter
- Painting
- Oil bond distemper internal; semi-acrylic paint external
- Scale
- 73 units, single building, G+7, 17,222 sq.ft plot
- MahaRERA
- P52100031049 (VTB Landmark – Swaraj Residency)
- Credits
- Architect: Anjali Arbat & Associates · RCC: Sankalp Siddhi Consultants
Amenities
- High-speed elevators
- Basement parking
- Broadband facility
- Rainwater harvesting
- Ceiling with light fittings in common areas
- CCTV system for common areas
- 24x7 security
- Fire fighting system
- Common ladies & gents toilet provision
- Designer lobby with passage on every floor
- Generator backup for lift and common areas
- Electric drinking water coolers on each shopping floor
Floor plans
Compact Shop
Commercial
Shop / Office Unit
Commercial
Layouts shown are indicative and not to scale. Final RERA-approved plans are shared at booking.
Enquire about VTB Landmark
Configurations from 26 Shops & 52 Offices. Possession completed, dec 2025.