Riveria
Where life finds its natural rhythm.
Area range
588 – 850 sq.ft carpet
Possession
Dec 2029
RERA no.
PR1260002601167
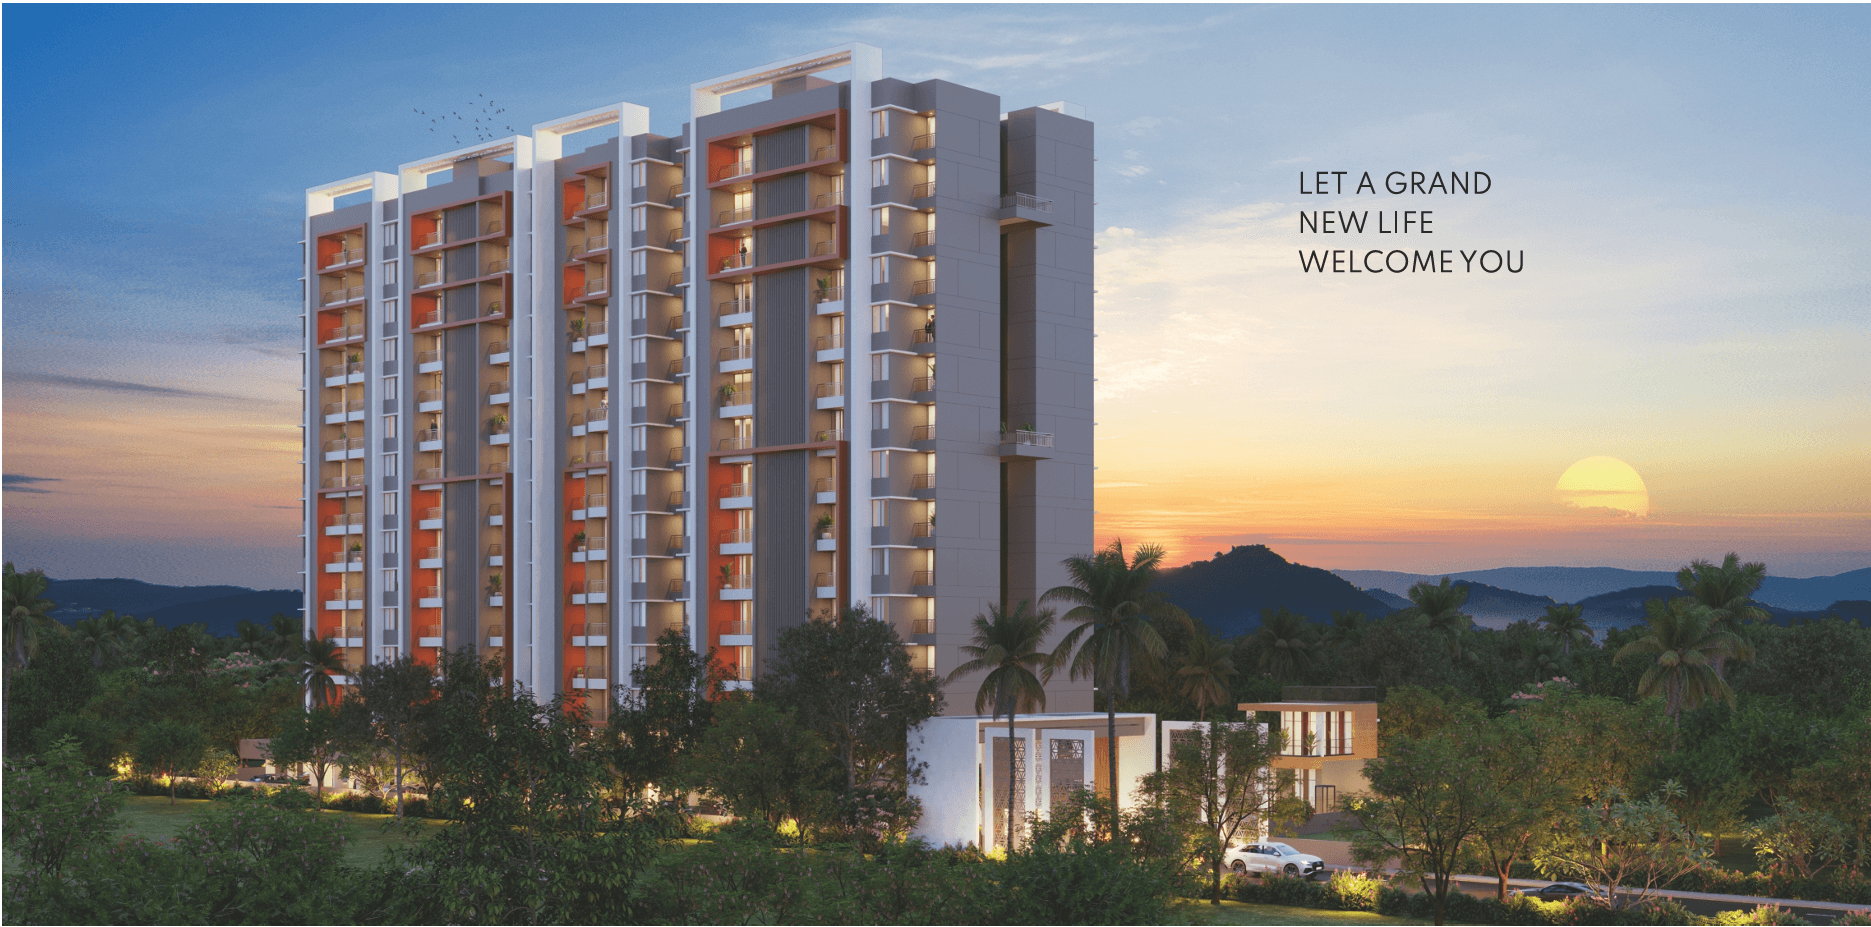
Riveria is a single-tower address at Moshi, on the Haveli side of the PCMC belt — 24 homes in 1 and 2 BHK, set on a compact 0.27-acre plot so the building keeps a stilt-parking ground floor and hands the whole terrace back to the residents.
The plan is built around light and cross-ventilation: every home opens onto a deep balcony, and the elevation staggers the balcony bays so no two floors look straight into each other. Rooftop decks are split between a landscaped lounge, an open-air gym, and a yoga and kids' zone.
Specifications
- Structure
- RCC, earthquake-resistant frame
- Configuration
- 1 BHK — 588 sq.ft; 2 BHK — 850 sq.ft total carpet
- Layout
- Living, dining, kitchen, balcony to living & bedroom, attached toilets
- Windows
- 3-track aluminium windows with mosquito net
- Flooring
- Vitrified tiles throughout
- Painting
- Oil bond distemper internal; acrylic external
- MahaRERA
- PR1260002601167
Amenities
- Rooftop landscaped lounge deck
- Open-air rooftop gymnasium
- Rooftop yoga & meditation deck
- Kids' play zone
- Designer entrance lobby with seating
- Stilt & open car parking
- Deep balconies to every residence
- Terrace garden with planters
- Passenger lift
- CCTV surveillance
- Power back-up for lift & common areas
- Rainwater harvesting
Floor plans
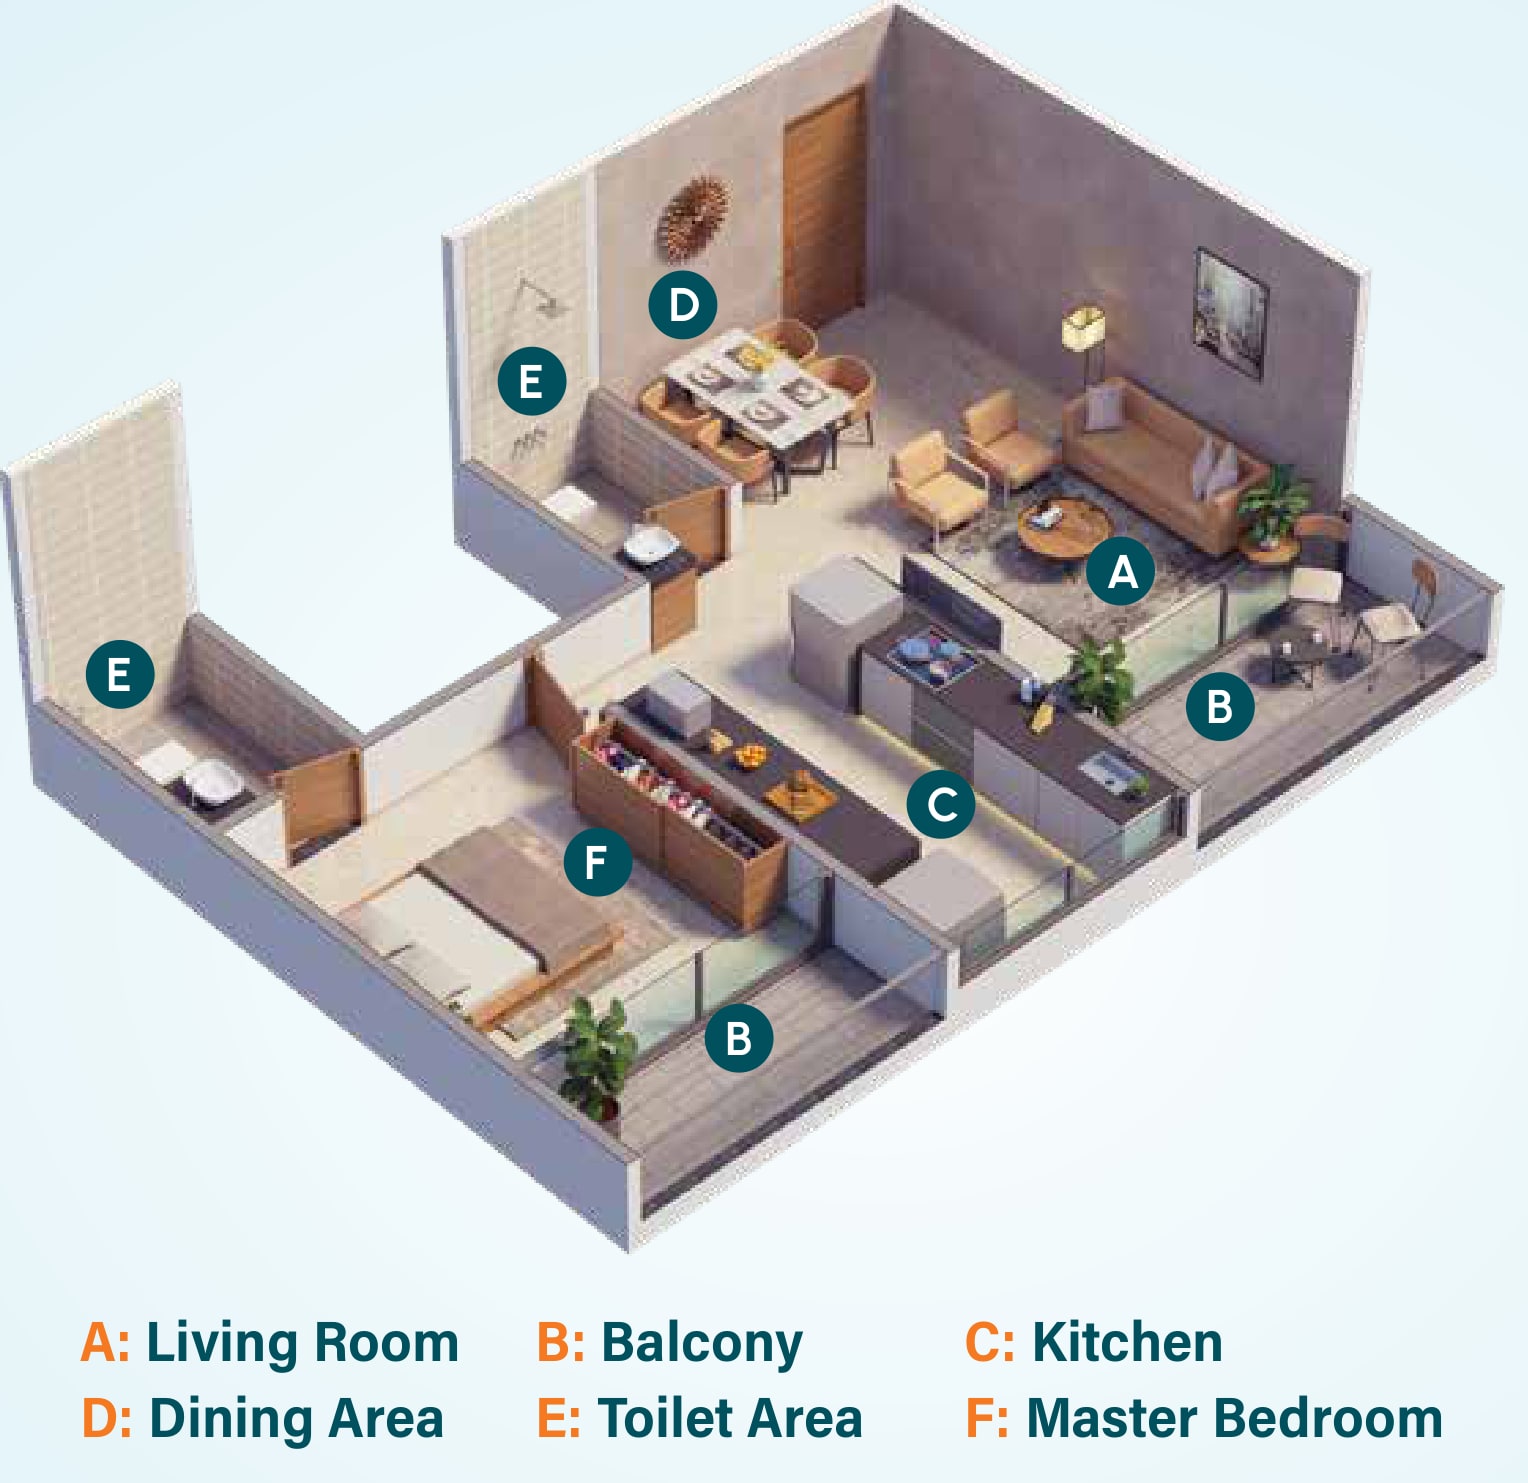
1 BHK Cut Section
1 BHK
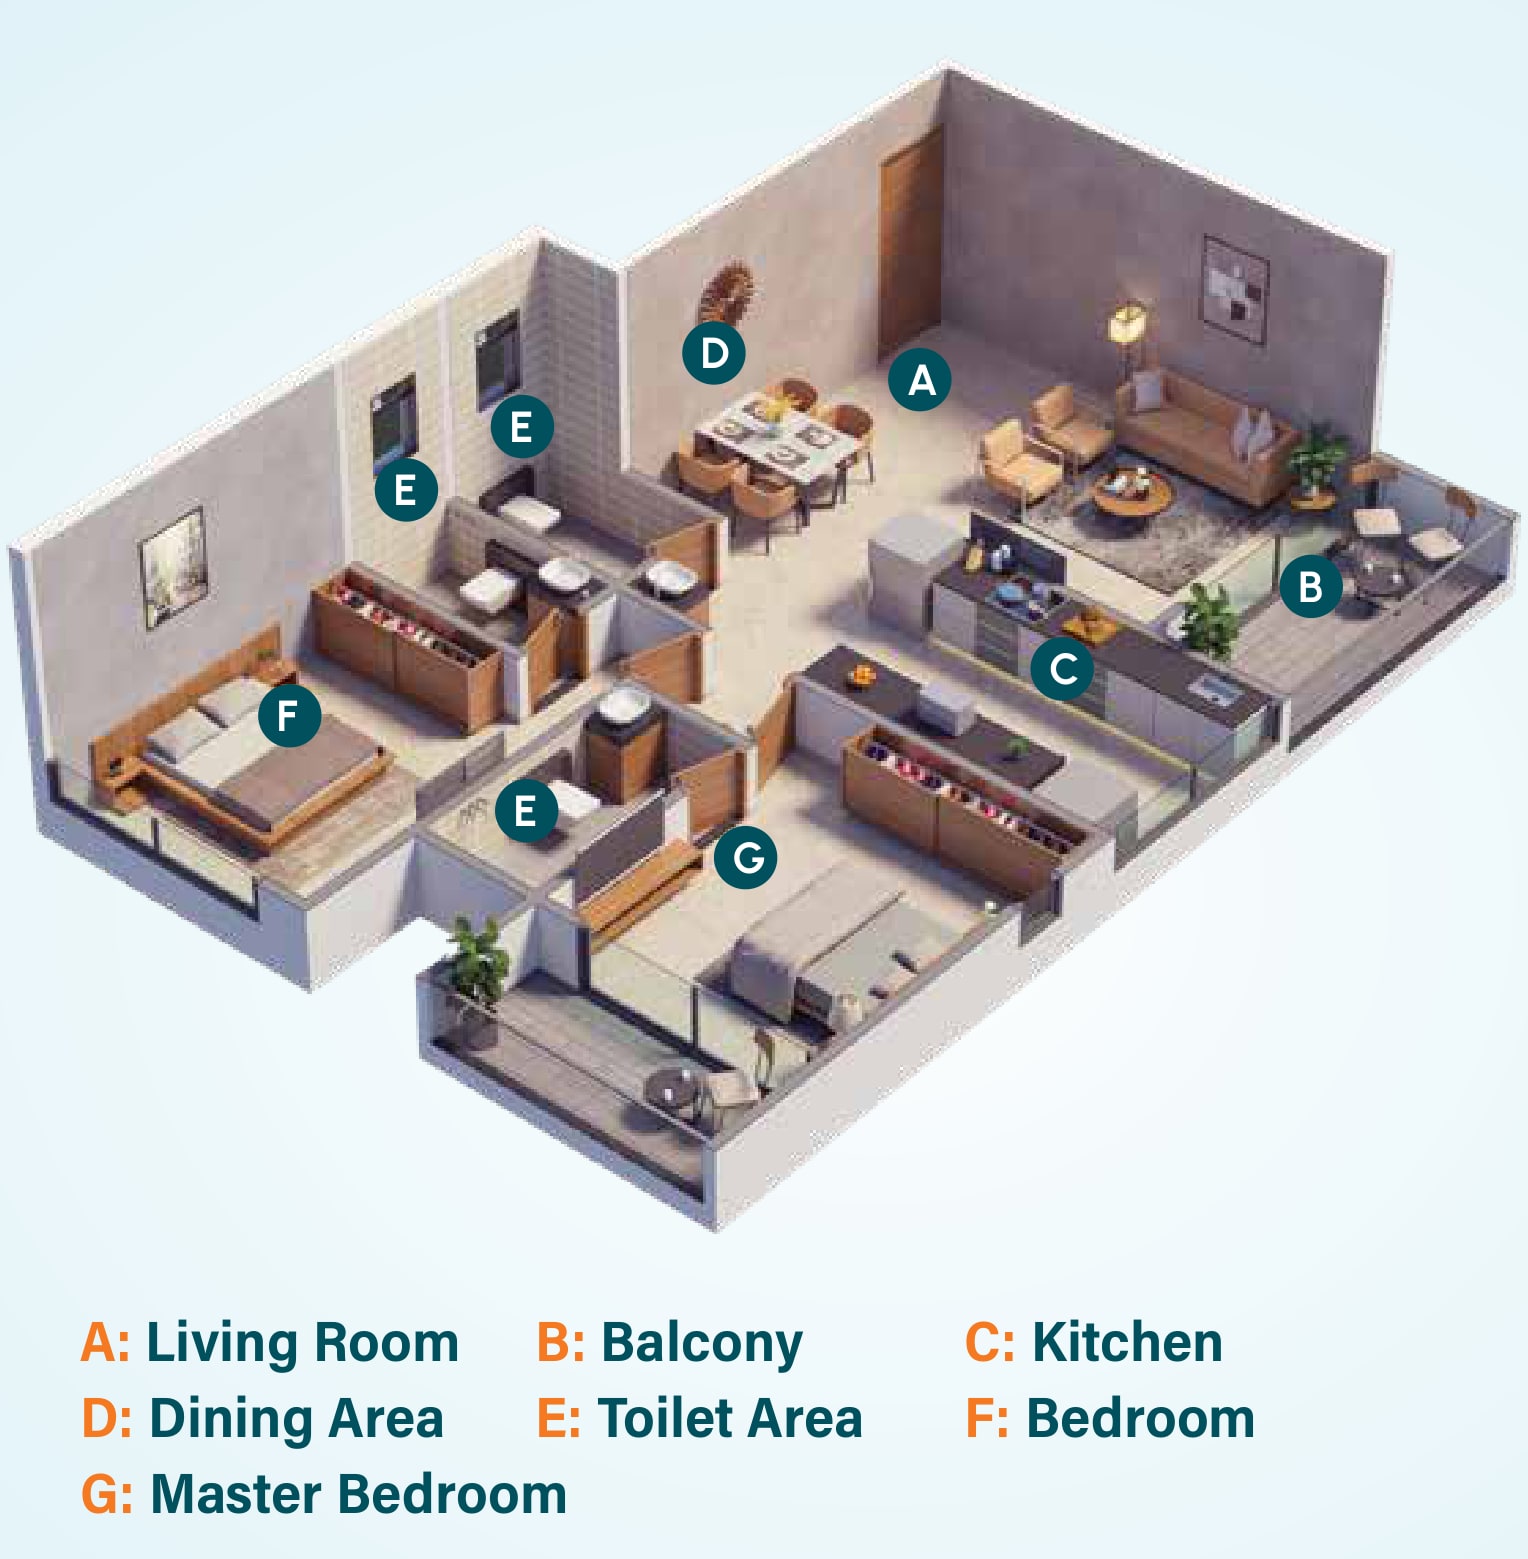
2 BHK Cut Section
2 BHK
Layouts shown are indicative and not to scale. Final RERA-approved plans are shared at booking.
Enquire about Riveria
Configurations from 1 & 2 BHK residences. Possession dec 2029.